
Basement Renovation in Toronto
Basement finishing, complete basement renovations, basement bathrooms and legal basement apartments, from a licensed Toronto contractor in business since 2008.
Professional Basement Renovation Services in Toronto
Acon Renovations has been renovating Toronto homes since 2008. Part of that work happens below grade: unfinished basements turned into family rooms, dated rec rooms rebuilt from the studs, and lower levels converted into self-contained apartments.
A basement is built differently from the rest of the house. The ceilings are lower, the furnace, ducts and drains all run through it, and the walls sit against soil. A basement renovation in Toronto has to account for all of that before any flooring or paint goes in. We plan the layout around your mechanical systems, look for signs of moisture before anything is closed up, and confirm early whether the work needs a building permit.
You might want a finished basement for the kids, a quiet home office, a bathroom on the lower level or a rental suite. In every case the first step is the same: we visit the house, measure the space and give you a written estimate.
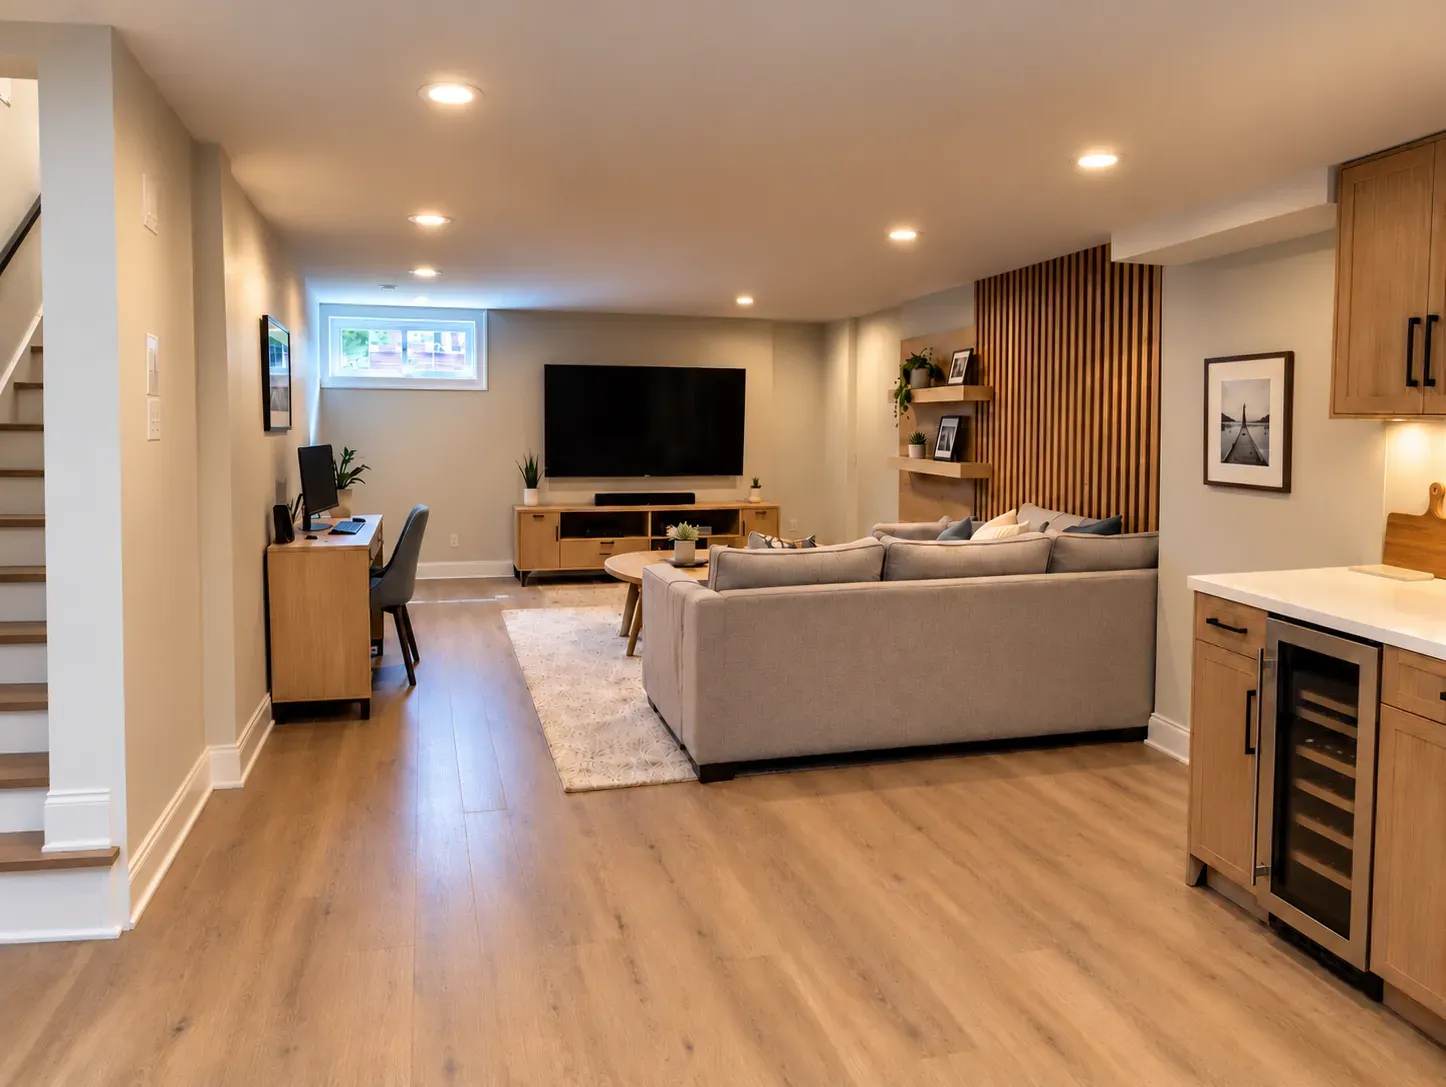
Our Basement Renovation Services
Basements get used for almost everything, so the work ranges from finishing bare concrete to building a full apartment. These are the projects we take on most often.
Complete Basement Renovations
Plenty of Toronto basements were finished decades ago with wood panelling, a drop ceiling and carpet laid straight on the slab. A complete basement renovation strips that back to the structure, so the wiring, insulation and plumbing behind it can be checked and brought up to date before new finishes go in.
This is also the time to rethink the layout: opening up a chopped-up floor plan, moving the laundry, adding a bedroom or bathroom, or enclosing the furnace area properly. Some homeowners call this basement remodelling. Whatever the name, it covers demolition, framing, electrical, plumbing, drywall, flooring and trim under one contract.
Basement Finishing
If your basement is still bare concrete and exposed joists, basement finishing turns it into living space. We frame and insulate the exterior walls, run new electrical circuits and lighting, adjust the heating and return-air ducts, hang drywall, and install flooring made for below-grade conditions.
A finished basement gives you a full floor of usable space for far less than an addition would cost, because the foundation, walls and roof are already there.
Basement Apartment Renovations
A self-contained basement apartment can house a family member or bring in rental income. It needs its own kitchen, bathroom and sleeping area, along with the fire separation, exits and ceiling height that Ontario’s Building Code requires for a second unit.
Not every basement can become a legal apartment. In older houses, ceiling height and exits are the usual obstacles. We look at both during the first visit and tell you what your basement would need. The section on permits and legal basement apartments below explains the rules.
Basement Bathroom Renovations
A bathroom is one of the most useful things you can add to a basement, and it carries the most hidden work. The drain has to tie into the sewer line under the slab, which usually means cutting concrete. The shower needs proper waterproofing behind the tile, and the room needs an exhaust fan vented to the outside.
We build new basement bathrooms and rebuild old ones. For more on fixtures, tile and layouts, see our bathroom renovations page.
Basement Kitchens and Custom Living Spaces
Second kitchens, kitchenettes and wet bars all need plumbing, dedicated electrical circuits and ventilation, so we plan them from the start. Our kitchen renovations page covers cabinets, countertops and layouts in more detail.
The rest of the basement is built around how you live:
- A recreation room or family room with a TV wall and built-in storage
- A home office with good lighting, enough outlets and a door that closes
- A guest bedroom, where the basement has a window or door that meets the emergency exit rules for bedrooms
- A playroom, home gym or hobby room
- A proper laundry room and organized storage
If the basement is one part of a bigger project, we also take on whole house renovations.
Experienced Basement Renovation Contractors in Toronto
Your gas furnace, main electrical panel, water shut-off and sewer connection are usually all in the basement. A mistake down there can affect the whole house, not just one room. A basement can also look perfect on handover day and start causing trouble two winters later. Most of what separates a basement that lasts from one that does not is hidden behind the drywall, so that is where we take the most care.
Walls Built for a Foundation
Exterior walls are framed off the concrete and insulated and sealed the way a below-grade wall needs, so moisture from the foundation does not end up in the framing or drywall.
Floors Suited to a Slab
Basement concrete is cool and rarely level. We level the low spots and choose flooring that holds up below grade, not materials meant for upstairs rooms.
Access You Will Need Later
Shut-off valves, drain cleanouts, the electrical panel and the furnace stay reachable through doors or access panels instead of being sealed behind a wall.
Lighting Planned Around the Room
Pot lights, outlets and switches are placed around the furniture, the TV wall and the way you move through the space, not on a generic grid.
Finishing You Notice Every Day
Straight drywall lines, tight trim joints, doors that close properly and stairs finished to match the rest of the basement.
Inspections Before Anything Is Closed
On permitted work, framing, plumbing and insulation are inspected before drywall goes up, and electrical work goes through the Electrical Safety Authority.
We have been renovating Toronto houses since 2008, from newer builds to century homes, so we usually know what to expect behind a basement wall before we open it. The work is backed by our City of Toronto Building Renovator licence (T85-4826513), $5 million in liability insurance and WSIB coverage.
The company is run by its owners, Paul and Mike, who stay involved in every project. You deal with one contact from the estimate to the final walkthrough.
A basement brings several trades into a small space: framers, electricians, plumbers, HVAC installers, drywallers and flooring crews. As your basement contractors, we schedule them in the right order and book inspections where they are required, so you are not left managing the job yourself.
How Much Does Basement Renovation Cost in Toronto?
Most basement renovations in Toronto cost between about $30,000 and $120,000, and a full basement apartment is usually at the higher end of that range. The spread is wide because the term covers everything from drywall and flooring in an empty space to a new bathroom, kitchen and bedroom built to code.
The ranges below are our typical 2026 prices in Canadian dollars. Every basement is different, so we confirm your exact price in a written estimate after seeing the house.
Average Basement Renovation Cost by Project Type
Prices are for a typical basement of 700 to 1,000 square feet with mid-range finishes. Each row covers a different scope of work, so the ranges are not competing prices for the same project:
| Project type | Typical price range | What it generally covers |
|---|---|---|
| Basement finishing, no bathroom | $30,000 to $70,000 | An unfinished, dry basement: framing, insulation, electrical, drywall, flooring, doors, trim and paint. No new plumbing. |
| Complete basement renovation, no bathroom | $55,000 to $100,000 | An existing basement taken back to the structure: old finishes removed, a new layout, updated wiring and lighting, new ceiling, flooring and stair finishes. No new plumbing. |
| Complete basement renovation with a new bathroom | $80,000 to $120,000 | Everything in the row above, plus a new three-piece bathroom: cutting the slab for drains, plumbing, a tiled shower, fixtures and ventilation. The bathroom is the difference between this row and the one above. |
| Basement apartment or legal suite | $80,000 to $140,000 or more | A self-contained unit with a kitchen, bathroom and bedroom, plus fire separation, exits, drawings and permits. Underpinning and waterproofing are priced separately. |
If you only want to know the cost to finish a basement in Toronto, with no bathroom and no layout changes, the first row is the one to look at. A new three-piece bathroom typically adds about $15,000 to $30,000 to a project. Our guide to bathroom renovation costs in Toronto explains what drives that number.
By size, for finishing an unfinished basement and adding one three-piece bathroom:
| Basement size | Typical price range |
|---|---|
| Under 600 sq ft | $55,000 to $75,000 |
| 600 to 900 sq ft | $65,000 to $95,000 |
| 900 to 1,200 sq ft | $80,000 to $115,000 |
| 1,200 to 1,500 sq ft | $95,000 to $135,000 |
That works out to roughly $75 to $120 per square foot for most basements. Small basements often run higher per square foot, because fixed costs such as the bathroom, electrical panel work and permit are spread over less floor area.
What Affects Basement Renovation Costs?
- The condition of the basement. Old finishes have to come out, and what is behind them decides how much preparation is needed: wiring, insulation, damp spots or an uneven slab.
- Size and layout. An open room costs less per square foot than the same area divided into a bedroom, office and hallway, each with its own door, lighting and heat.
- Plumbing. A bathroom, wet bar or laundry needs new supply and drain lines. The farther they are from the existing drain, the more concrete has to be cut. Where the drain sits above floor level, a pump is needed.
- Electrical work. Extra circuits, pot lights and outlets add up, and an older or full panel may need to be upgraded first.
- Ceiling height. Rerouting ducts and framing around beams to gain headroom takes labour.
- Materials. Flooring, tile, doors, trim and cabinetry come in a wide price range.
- Permits and drawings. A project that needs a building permit also needs drawings, and a legal apartment needs more of both.
What’s Included in a Basement Renovation?
A complete basement renovation estimate normally includes:
- Removal and disposal of existing finishes
- Framing and insulation of exterior walls
- Electrical wiring, lighting, switches and outlets
- Plumbing rough-in and fixtures where the plan calls for them
- Heating and ventilation adjustments
- Drywall, taping and paint
- Flooring, doors, trim and stair finishes
- Site protection, cleanup and a final walkthrough
Furniture, appliances and window coverings are usually separate. So is any waterproofing or structural repair the basement needs before it can be finished. If your basement needs that work, we can quote it separately.
Get a Basement Renovation Estimate
A price range helps you plan, but the only number you can rely on comes from a visit to your home. We measure the space, look at the mechanical systems and talk through what you want. You then receive a written estimate that sets out the scope of work. Estimates are free.
Our Basement Renovation Process
Every project follows the same five steps, so you always know what comes next.
Tell Us About Your Basement
Call us or send the estimate form. Let us know how you want to use the space and when you would like to start. Photos of the basement as it is now help.
On-Site Consultation
We visit, measure the space and check the things that shape a basement plan: ceiling height, where the drains and ducts run, the electrical panel and any signs of moisture. We also talk through your ideas, priorities and budget.
Written Estimate and Plan
You receive a written estimate that sets out the scope of work. If the project needs a building permit, we tell you at this stage. You can apply for it yourself, or we can apply on your behalf.
Construction and Updates
Work runs in a set order: framing first, then electrical, plumbing and heating rough-ins, then insulation and drywall, then flooring, trim, paint and fixtures. Inspections are booked at the stages that require them. We keep you informed throughout.
Final Walkthrough
We go through the finished basement with you and take care of any last details before we call the project complete.
Most basement finishing projects take about six to ten weeks of construction. Adding a bathroom or changing the layout usually brings that to eight to twelve weeks. A basement apartment takes longer, and its drawings and permit review come before construction starts. You get an expected schedule with your estimate, and we tell you promptly if anything changes it.
Basement Renovations in Older Toronto Homes
Many houses in Toronto’s older neighbourhoods were built with a basement meant for a furnace, laundry tubs and storage. Turning that into living space raises questions a newer house does not.
Low Ceilings
The ceiling is often low to begin with, and ducts, pipes and beams hang lower still. We gain height where we can by rerouting ductwork, moving pipes into the joist spaces, using slim recessed lights and fastening drywall directly to the joists in place of a drop ceiling. If the height still falls short of what you need, the remaining option is lowering the floor by underpinning the foundation. That is a separate structural project with its own engineering and permit, and it has to be settled before any finishing is planned. If your basement needs it, we can take care of that part of the project as well.
Old Wiring and Small Panels
Houses from the first half of the last century can still have knob-and-tube wiring, or a panel too small for added circuits. A finished basement with a bathroom, laundry and kitchenette draws far more power than a storage room. We check the panel and the visible wiring during the first visit.
Aging Plumbing
Cast iron stacks, old floor drains and clay sewer lines are common. If you are adding a bathroom, it is worth having the main drain inspected by camera before new concrete is poured over it.
Moisture
Finishing a damp basement hides the problem behind new walls. Before we frame anything, we look for staining, white mineral deposits on the foundation, musty smells and rusted fasteners. If we see signs of water coming in or of foundation movement, the cause has to be repaired first. In most cases that means waterproofing, and we can look after that work too. Finishing starts once the basement is dry.
Old Materials
Floor tiles and pipe insulation from past decades can contain asbestos. They should be tested before anyone disturbs them.
Stairs, Windows and Storage
Basement stairs in older houses are often steep and short on headroom, the windows are small, and the basement is where everything gets stored. We plan the layout so you keep access to the furnace, water heater, shut-off valves, drain cleanouts and electrical panel, and we replace lost storage with closets or built-ins under the stairs.
We work regularly in west-end neighbourhoods such as High Park and the Junction, where houses of this age are the norm.
Basement Renovation Permits and Legal Basement Apartments in Toronto
When a Basement Renovation Needs a Permit
Under the City of Toronto’s rules, finishing a basement in a house does not need a building permit when the work involves no structural or material alterations, no new plumbing and no additional dwelling unit. Insulating, drywalling and flooring an open basement usually fall into that category.
A permit is required once the project includes any of the following:
- New or relocated plumbing, such as a bathroom, wet bar or laundry
- Changes to the heating system
- Structural changes, such as altering a load-bearing wall, beam or post, or underpinning the foundation
- A new or enlarged window or door opening
- A separate basement entrance
- A second unit, even if the basement is already finished
New partition walls do not automatically need a permit. Whether they do depends on what the change involves and which Building Code requirements apply, so we review your layout before work begins. Electrical work is handled separately. It is filed with the Electrical Safety Authority (ESA), not with the City.
When a permit is needed, you can apply yourself or we can apply on your behalf. Either way, we build to the approved drawings and book the required inspections. Our guide to building permits in Toronto covers the process, fees and timing in more detail.
What Makes a Basement Apartment Legal
Toronto’s zoning by-law generally allows one secondary suite in a detached house, semi-detached house or townhouse. Zoning permission is only the first step. The suite also needs a building permit and has to meet Ontario’s Building Code, and that is where some basements fall short.
The main requirements cover:
- Ceiling height. Ontario’s Building Code sets a minimum ceiling height of 1.95 metres (about 6 ft 5 in) in a secondary suite, with at least 1.85 metres (about 6 ft 1 in) of clear height under beams and ducts.
- Exits. Occupants need a safe way out in a fire. Depending on the layout, that can mean a separate entrance, a protected shared exit or a window large enough to escape through.
- Fire separation. The walls and ceiling between the two units have to slow the spread of fire.
- Smoke and carbon monoxide alarms. Smoke alarms are required throughout, and in many layouts they have to be interconnected between the two units. Carbon monoxide alarms are required where the house has a fuel-burning furnace or an attached garage.
- Kitchen, bathroom, light and ventilation. The unit has to work as a complete and healthy place to live.
Whether your basement can meet these depends on the house. A basement with enough height and a side or rear door is often a good candidate. One with a low ceiling and small windows may need major work first, such as underpinning, and sometimes the cost outweighs the benefit. We give you our assessment after the site visit, and the City makes the final decision through the permit review.
A suite built with a permit and inspections is safer for the people living in it. It also avoids the trouble an unpermitted apartment can cause with the City, your insurer or a future buyer.
Why Choose Acon Renovations?
There are many basement renovation companies in Toronto. Here is how we work, so you can judge whether we are the right fit for your project.
Owners Who Stay Involved
Paul and Mike run the company and stay involved in every project, so you deal with the people responsible for the result.
A Focus on Homes
Residential renovation is our core work. Our process assumes you are living in the house during the work and have a budget to respect.
A Written Scope Before Work Starts
Your estimate sets out what is included. Changes you ask for, and extra work caused by something unforeseen, are discussed and approved before we go ahead.
Care for the Rest of Your House
We protect surrounding areas, use dust barriers where appropriate, clean up regularly and agree on working hours with you before we start.
Kitchen and Bathroom Experience
Basement bathrooms, kitchenettes and wet bars are built to the same standard as the kitchens and bathrooms we renovate upstairs.
Reviews You Can Read
Homeowners have reviewed our work on Google, Houzz and TrustedPros. You can also read our client testimonials.
Our licence, insurance and WSIB details are listed above, and we are glad to send the documents. You can also read more about Acon Renovations.
Basement Renovation Service Areas
We work mainly in west Toronto, including High Park, Swansea, Runnymede, Baby Point, the Junction and Islington, as well as the rest of Etobicoke, North York and York.
Outside the city, we take on basement renovation and basement finishing projects in Mississauga, Oakville and Burlington. Etobicoke is part of the City of Toronto, so a basement renovation in Etobicoke follows the same permit rules as one in High Park. Mississauga, Oakville and Burlington each have their own building departments, and we follow the local requirements there.
If you found us by searching for basement contractors near me and you live in one of these areas, send us your address and a few photos of the basement, and we will arrange a visit. For projects elsewhere in the GTA, ask us. It depends on the size of the job and our schedule.
Frequently Asked Questions About Basement Renovations
Most projects fall between about $30,000 and $120,000, depending on size, layout, plumbing and finishes. A basement apartment usually starts at about $80,000. For the exact price of your project, ask us for a written estimate based on your own basement.
Finishing an unfinished, dry basement with no bathroom typically runs about $30,000 to $70,000 for 700 to 1,000 square feet with mid-range finishes. That covers framing, insulation, electrical, drywall, flooring and paint. A bathroom, a wet bar or extra rooms add to it.
Construction usually takes six to ten weeks for basement finishing, and eight to twelve weeks when a bathroom or layout changes are involved. Apartments take longer. Planning, material orders and any permit review happen before construction and add to the overall timeline.
It depends on the work. Finishing a basement with no structural changes, no new plumbing and no new dwelling unit does not need a building permit in Toronto. Adding a bathroom, changing the heating system, altering the structure, building a separate entrance or creating an apartment does. We confirm what applies to your project before work starts.
Often, but not always. Toronto generally permits a secondary suite in detached houses, semi-detached houses and townhouses. The unit still needs a building permit and has to meet Building Code requirements for ceiling height, exits, fire separation and alarms. After a site visit, we can tell you how close your basement is and what it would take.
In most houses, yes. The main question is how the new drains connect to the existing sewer line. If the line is deep enough, the drains run under the slab by gravity. If it is not, a pump system does the job. A new basement bathroom needs a building permit because it adds plumbing.
Yes. A basement is one of the easier renovations to live through, because the kitchen, bedrooms and main bathroom stay in use. Expect noise during working hours, trades coming and going, and short planned shut-offs of water or power. If your laundry is in the basement, we tell you in advance when it will be out of service.
It happens, especially in older houses: hidden water damage, outdated wiring or a cracked drain. We stop work in that area, show you what we found and explain your options and what each would cost. No additional work goes ahead until you have approved it.
Ask every contractor for the same things: a City of Toronto licence number, proof of liability insurance, a WSIB clearance certificate, a written scope of work and recent reviews or references. Experienced basement renovators will also ask about moisture, ceiling height and permits before they quote. Be cautious of any price given without a site visit.
A well-finished basement adds usable living space, which buyers value, and a legal apartment adds rental income. How much it adds to a sale price depends on the neighbourhood, the quality of the work and whether permits were obtained and closed. If resale is your main reason for renovating, speak with a local real estate agent before you set the budget.
Yes. Our renovation work comes with a warranty. We explain what it covers before your project starts, and you can ask us for the current terms when you request your estimate.
Start Planning Your Basement Renovation
Tell us what you have in mind for the basement, even if it is still a rough idea. We will arrange a visit, look at the space with you and follow up with a written estimate. There is no charge for the estimate.