

(647)-291-4696
Acon Renovations plans and builds kitchen renovations in Toronto, from a new countertop and backsplash to a complete kitchen rebuilt around a new layout. We have worked on Toronto homes and condos since 2008, and we work with professional designers, so your kitchen design and renovation are planned together before anything is torn out.
A good kitchen has to work as hard as it looks. That means storage where you need it, enough counter space to cook, lighting you can work under, and materials that stand up to daily use. As a licensed and insured kitchen renovation contractor in Toronto, we help you make those decisions early, so the budget goes where it matters most.
Kitchen Renovation Services in Toronto
Our kitchen renovation services in Toronto cover the whole job: design, demolition, construction, finishes and final clean-up. You can bring us a full plan or a rough idea. Every Toronto kitchen renovation we take on starts with how you use the room, then we scope the work to fit your space and budget.
Full kitchen renovations
A full kitchen renovation, sometimes called a complete kitchen renovation, takes the room back to the studs where needed and rebuilds it. A typical project includes:
- New cabinets, countertops and backsplash
- New flooring
- Updated lighting, outlets and appliance circuits
- Plumbing changes for the sink, dishwasher or fridge water line
- Range hood ventilation
- Drywall, trim and painting
- Layout changes, an island or an opened-up wall, where the house allows it
This is the right choice when the layout no longer works, the cabinets are failing, or the plumbing and wiring are out of date. It is also the point where a custom kitchen renovation makes sense, because everything is being designed together.
Partial kitchen updates
Not every kitchen needs to be gutted. If the cabinet boxes are solid and the layout works, a targeted update can transform your kitchen for a smaller budget. Common updates include new countertops and a backsplash, new cabinet doors or paint, better lighting, new flooring, or a new sink and faucet.
We’ll tell you honestly whether an update will do the job or whether you are better off with a full renovation. Our article on updating versus renovating explains how to weigh the two.
Plumbing, electrical, ventilation and structural work
Modern kitchens need more behind the walls than older ones were built for. Induction ranges, dishwashers, built-in microwaves and under-cabinet lighting all need the right circuits. A new sink or island location needs drain and water lines, and a range hood needs proper ducting.
We plan this work as part of the renovation and coordinate licensed trades, including electricians and plumbers. Where work needs a permit or an inspection, such as a new plumbing layout, a removed wall or new electrical circuits, we build that into the plan and the schedule.
Kitchen Cabinets, Countertops and Finishes
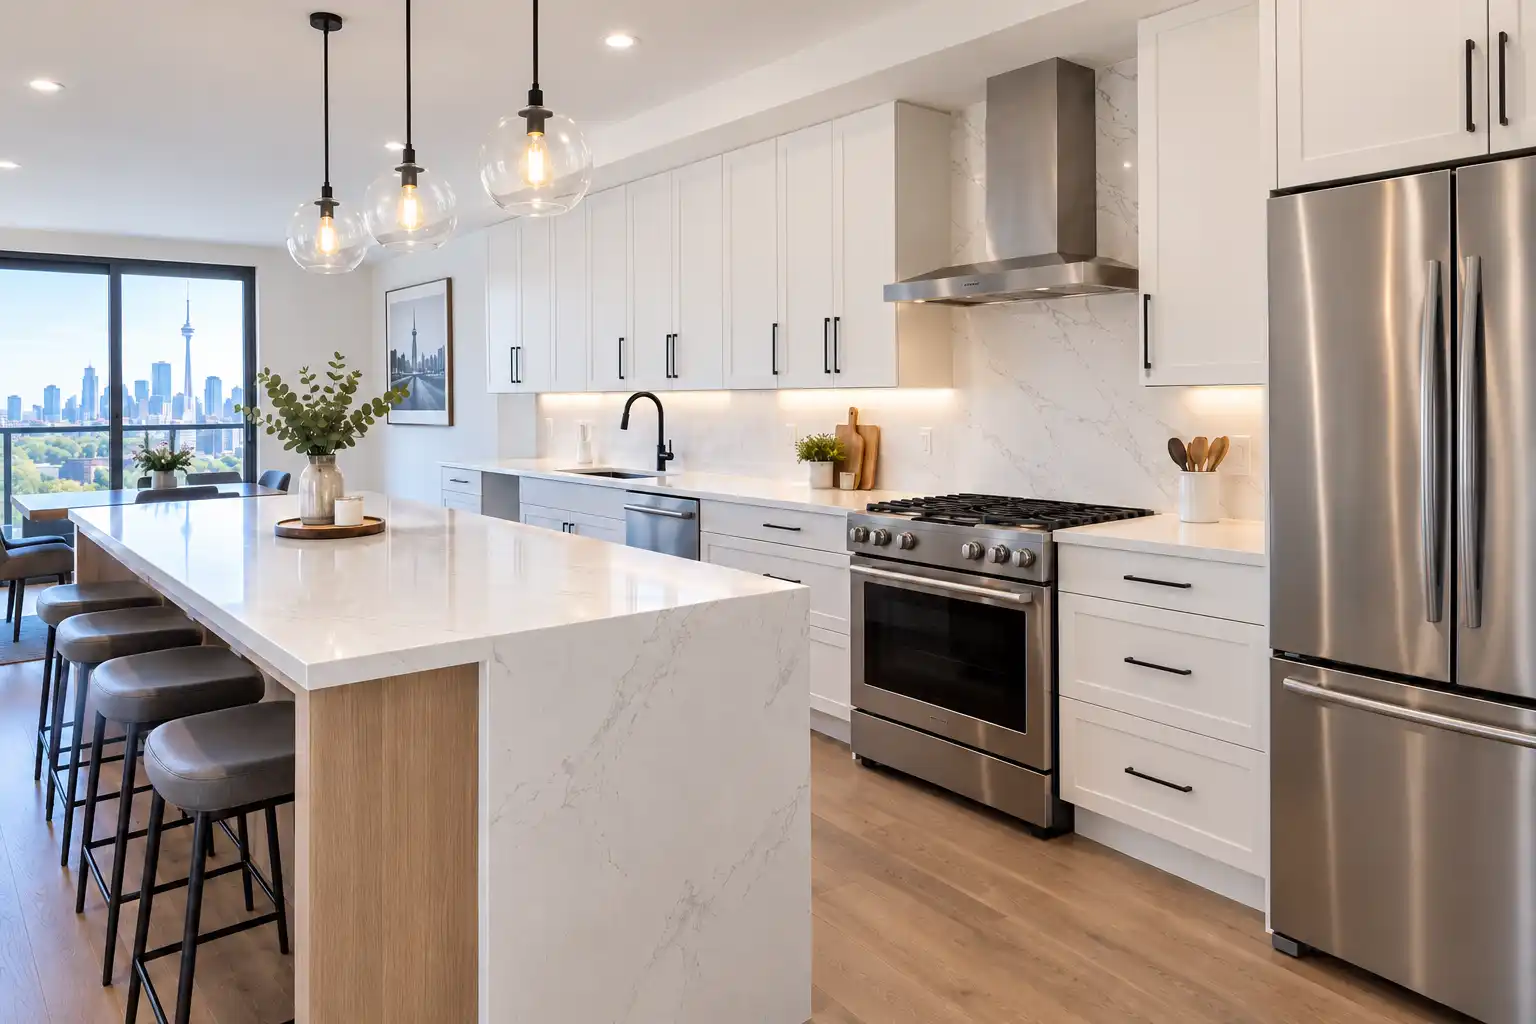
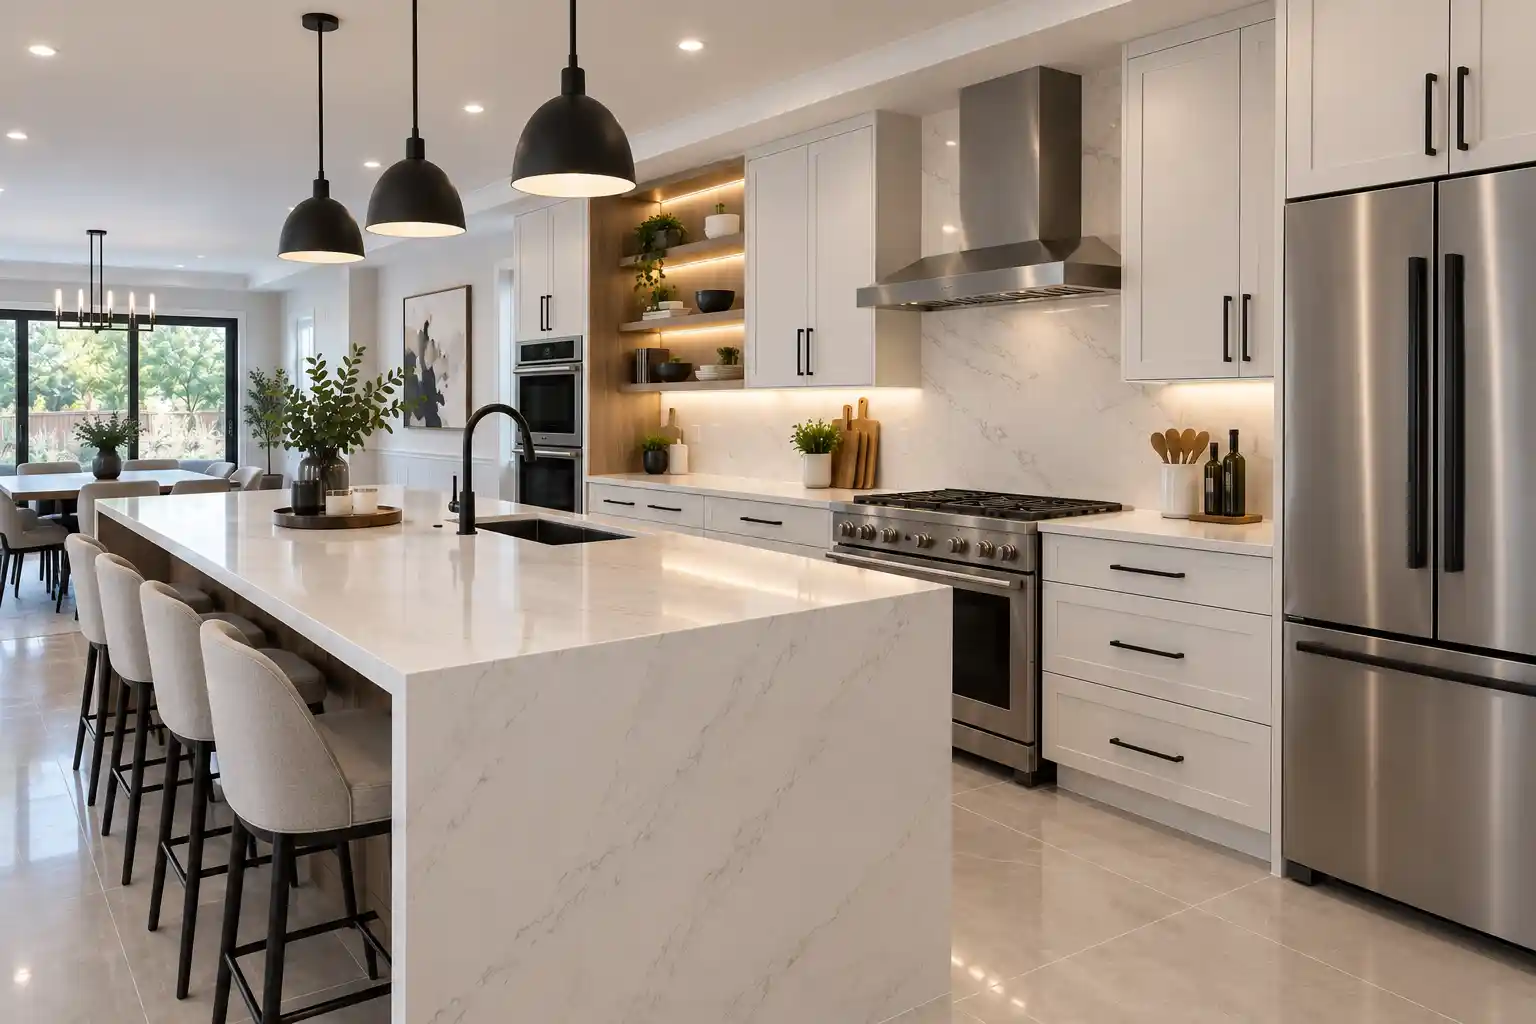
The finishes you choose decide how the kitchen looks, how it wears and much of what it costs. Kitchen styles have also changed a lot in the past decade: a modern kitchen renovation often means flat-panel cabinets, quartz counters and layered LED lighting. Our designers help you compare options in person, so you can see and touch the materials before you commit.
Cabinets and cabinetry
Cabinets are usually the largest single cost in a kitchen, and the part you use most. Options range from IKEA and other ready-made systems to semi-custom lines and custom kitchen cabinets built to your measurements. Door style, finish, colour and hardware let you personalize the room, while inside fittings such as pull-outs, drawer organizers and corner solutions make the space easier to use.
Kitchen countertops
Kitchen countertops take more wear than any other surface in the room. We install the materials most homeowners ask for, including quartz, natural granite, wood, stainless steel and glass. Each has a different balance of look, maintenance and price, and we’ll walk you through the trade-offs for the way you cook.
Backsplash and tile
A backsplash protects the wall behind the counter and the stove, and it’s one of the easiest places to add character. Backsplash and tile installation is quick compared with other stages, and a well-installed tile backsplash is easy to keep clean. Mosaic tile remains a popular choice, along with large-format tile and slab backsplashes that match the countertop.
Kitchen flooring
The kitchen is one of the busiest rooms in the house, so kitchen flooring has to handle spills, foot traffic and dropped pans. We often recommend tile because it is durable and easy to clean. If you want flooring that runs continuously into an open living area, we can discuss other suitable options with you.
Kitchen lighting
Kitchen lighting works best in layers: general ceiling lighting, task lighting over the counters and accent lighting for the room. Under-cabinet LED lighting is one of the most popular upgrades because it lights the work surface directly and uses little power. Pendants over an island add both light and style.
Kitchen Layouts, Islands and Open-Concept Renovations
The layout decides how easy a kitchen is to work in. We look at where you prep, cook and clean up, how many people use the kitchen at once, and where storage is missing. Kitchen layout changes can be as simple as moving the fridge, or as involved as relocating the sink and range.
Many Toronto homeowners want to turn a closed kitchen into an open-concept space with a centre island. An open-concept kitchen renovation often means removing or opening a wall, and that usually requires structural framing. Some walls can come out easily. Others carry loads or hide plumbing, ductwork or wiring.
Structural changes and wall removal always start with an assessment of the wall. If it’s load-bearing, the opening needs a properly sized beam and supports, and a building permit. We’ll explain what’s possible in your home before the design is finalized.
A kitchen island adds prep space, storage and seating, but it needs room around it to work. An island with a sink or cooktop also needs plumbing, power and possibly ventilation run through the floor, so it’s planned early.
Small Kitchen and Condo Renovations
Smaller kitchens leave less room for mistakes, so every inch has to earn its place.
Small kitchens
A small kitchen renovation focuses on storage and workflow. Full-height cabinets, deep drawers, slimmer appliances and good lighting can make a compact kitchen far more usable. Toronto kitchen remodeling often means working with narrow semis and row houses, where a better layout makes more difference than extra square footage.
Condo kitchens
A condo kitchen renovation comes with rules that a house doesn’t. Most buildings require management approval before work starts, and many set work hours, noise limits and elevator bookings. Some also ask for the contractor’s proof of insurance. Plumbing and ventilation are often tied into building systems, which can limit what moves.
We plan condo projects around those requirements, from deliveries and debris removal to protecting common areas. Check your condo’s declaration and rules early, and we’ll help you prepare what management asks for.
IKEA Kitchen Installation and Custom Kitchen Solutions
IKEA kitchens can be a smart, budget-friendly choice, especially when the layout stays mostly the same. Our IKEA kitchen installation work gets the same attention to detail as a custom job: careful assembly, levelling and fitting on walls that are rarely straight in older Toronto homes. We also handle the work an IKEA package doesn’t cover, such as countertops, backsplash, plumbing, electrical and finishing.
Custom kitchens suit spaces that standard sizes don’t fit well, such as sloped ceilings, awkward corners, older homes with uneven walls, or a design with specific storage needs. Custom cabinetry takes longer to build and costs more, but every piece is made for your room. Some homeowners combine the two, using IKEA boxes with custom doors or panels.
We’ll help you choose the system that fits your space, timeline and budget. Not every kitchen system suits every room, and we’ll tell you if we see a problem before you order.
Sustainable and Energy-Efficient Kitchen Renovations
A greener kitchen comes down to choices made during planning. We use certified eco-friendly materials and help you pick finishes, fixtures and appliances that use less energy and water, without giving up looks or durability. A green kitchen renovation can also make your home healthier to live in.
- Certified materials: cabinetry, flooring and finishes certified for low emissions or responsible sourcing.
- Low-VOC paints, adhesives and sealants: fewer fumes during the work and better indoor air afterwards.
- Energy-efficient appliances: ENERGY STAR certified models, including induction cooktops, which heat faster and waste less energy than gas or electric coil.
- LED lighting: ceiling, pendant and under-cabinet LED lighting that uses a fraction of the power of older bulbs.
- Water-saving fixtures: low-flow faucets that cut water use without weak pressure.
- Proper ventilation: a range hood sized and ducted to the outside to remove moisture and cooking fumes.
- Durable choices: materials that last, so the kitchen doesn’t need replacing again in a few years.
We also shop local. We buy mainly from Canadian suppliers and work with local businesses wherever we can. Sourcing closer to home supports the Toronto-area economy, cuts shipping distances, and often means shorter lead times and easier service if a part ever needs replacing.
Ask us which certified, energy-efficient options fit your design and budget.
Our Kitchen Renovation Process
Good planning and project management keep a renovation on budget, on schedule and as stress-free as possible. Our kitchen remodeling services follow the same steps whatever the size of the job:
- First conversation. You tell us about your kitchen, your plans and your budget, by phone or email.
- Site visit and assessment. We look at the space, measure, and check the conditions that affect the work, such as walls, plumbing, wiring and ventilation.
- Design and planning. Our designers help you plan the layout and make your material selections for cabinets, countertops, tile, flooring and lighting.
- Estimate. We give you a written estimate based on the agreed scope and materials, and we explain what it includes.
- Scheduling and permits. We confirm the start date, order materials and arrange any permits or condo approvals the work needs.
- Construction. We protect your home, then carry out demolition, rough-in work, installation and finishing, and we keep you updated as the work moves along.
- Final walkthrough. An excellent job shows in the details, so we review the finished kitchen with you, take care of anything left, and leave the space clean. Your project is backed by our warranty.
Kitchen Renovation Cost and Timeline in Toronto
Every kitchen remodel is different, so the cost and the schedule depend on the scope, the materials and what’s behind the walls. Here’s what drives kitchen renovation cost in Toronto and what shapes the kitchen renovation timeline. Typical price ranges and durations are in the FAQs below.
What affects the cost
- Scope: a refresh of finishes costs far less than a full rebuild.
- Kitchen size: more cabinets, counter and floor mean more material and labour.
- Cabinetry: IKEA, semi-custom and custom cabinets sit at very different price points.
- Countertops and finishes: stone, tile, hardware and fixtures vary widely.
- Layout changes: moving the sink, range or fridge adds plumbing, electrical and ventilation work.
- Structural work: removing or opening a wall adds engineering, framing and permit costs.
- Permits and approvals: some work needs a building permit, inspections or condo approval.
- Site conditions: older Toronto homes can hide outdated wiring, uneven floors or damage that only shows up once walls are opened.
Budget-conscious choices
Affordable kitchen renovations in Toronto usually come from a few practical choices: keeping the existing layout, choosing IKEA or ready-made cabinets, and spending more on the surfaces you touch every day. We’ll show you where a lower-cost option makes sense and where it doesn’t.
What affects the timeline
A kitchen renovation timeline has two parts: planning and ordering, then work on site. Custom cabinets, special-order materials, permits and condo approvals add the most time. We give you a schedule with your estimate and let you know quickly if anything changes it.
Estimates and quotes
A useful kitchen renovation estimate in Toronto starts with a site visit, because measurements and site conditions change the numbers. Once the scope and materials are settled, your kitchen renovation quote lists the work, the materials and what’s included, so you can compare it fairly with other quotes. If you are comparing kitchen renovation prices in Toronto, make sure each quote covers the same scope.
Why Choose ACON Renovations?
Hiring a kitchen renovation company means trusting someone with your home and a large budget. When you compare kitchen contractors in Toronto, these are the facts worth checking. Here are ours:
- City of Toronto Building Renovator licence T85-4826513. Our licence is valid and current, and you can check it on the City of Toronto website.
- $5,000,000 liability insurance. Your home is covered while we work in it.
- WSIB coverage. Workers on your project are covered by Ontario’s Workplace Safety and Insurance Board.
- Professional designers. We work with designers who help plan your layout and finishes.
- In business since 2008. More than 15 years of renovating homes in Toronto and the Greater Toronto Area.
- Warranty. Our work is backed by a warranty. We’ll explain its terms with your estimate.
- Satisfied clients. Many homeowners have left positive reviews and highly recommend our work to friends and neighbours. Read our client testimonials or browse our kitchen renovation projects.
You can learn more about ACON Renovations and how we work.
Areas We Serve
Most of our kitchen remodeling in Toronto is in houses and condos across the city, including West Toronto neighbourhoods such as High Park, Bloor West Village and The Junction, as well as East York, North York and York.
If you’re planning a kitchen renovation in Etobicoke, we can help there too. We also take on kitchen projects in Mississauga, Oakville and Burlington.
Kitchen Renovation FAQs
How much does a kitchen renovation cost in Toronto?
It depends mostly on scope. A kitchen refresh that keeps the layout, with new countertops, backsplash, lighting, flooring or cabinet doors, usually costs $15,000 to $30,000. A full renovation with new IKEA or semi-custom cabinets, countertops, flooring and lighting, plus minor plumbing and electrical changes, usually runs $30,000 to $65,000.
A custom or high-end kitchen with custom cabinetry, premium surfaces and appliances, layout changes, an island or wall removal usually starts at about $65,000. A luxury kitchen renovation with natural stone and custom millwork can go well beyond that.
At Acon Renovations, your estimate is based on a visit to your home, not on photos, so it reflects your actual kitchen. It lists the scope, the materials and what’s included, and we point out anything that could affect the price, such as what may be hidden behind older walls, before the work starts. Once the scope is agreed, your price is fixed, and any change is agreed with you in writing before we do it. That way you know what you’re paying for from day one, with no surprises mid-project.
How long does a kitchen renovation take?
A kitchen refresh usually takes 2 to 4 weeks of planning and ordering, then 1 to 3 weeks on site. A full renovation needs about 4 to 8 weeks to plan and order materials, and 5 to 8 weeks of work on site. Custom kitchens and layout changes take longest: about 6 to 12 weeks before work starts, because custom cabinets are built to order, then 8 to 12 weeks on site. Permits and condo approvals can add time before the work begins.
Because Acon Renovations plans the project with our designers and coordinates the trades ourselves, each stage follows the last without waiting on separate contractors. Ordering cabinets and materials early, while the design is finalized, also keeps the time your kitchen is out of use as short as possible.
Do I need a permit for a kitchen renovation?
Replacing cabinets, countertops, flooring and finishes usually doesn’t need a building permit in Toronto. Removing or adding walls, structural changes and new or modified plumbing usually do. Electrical work is inspected separately by Ontario’s Electrical Safety Authority. We’ll tell you what your project needs and include it in the schedule.
Can a wall be removed during a kitchen renovation?
Often, yes, but it depends on what the wall carries and what runs through it. A load-bearing wall needs a beam, supports and a building permit, and pipes, ducts or wiring inside the wall may need rerouting. We assess the wall before the design is finalized.
Can I stay in my home during the renovation?
Most homeowners stay at home during a kitchen reno in Toronto. Expect to be without a working kitchen for part of the project, along with some noise and dust. A temporary kitchen set up elsewhere in the house, with a fridge, microwave and kettle, makes those weeks much easier. We seal off the work area and clean up as we go.
What should I look for when choosing a kitchen renovation contractor?
Look for kitchen renovation contractors in Toronto who hold a City of Toronto Building Renovator licence, carry liability insurance and WSIB coverage, and give you a written estimate and a warranty. Ask to see similar projects and read their reviews. A good contractor will also tell you which parts of your plan need a permit.
Request a Kitchen Renovation Estimate
Ready to plan your new kitchen with a licensed kitchen renovation company in Toronto? Tell us about your space, what you’d like to change and your rough budget. We’ll arrange a visit, talk through your options and prepare a written estimate.
Call 647-291-4696, email info@aconreno.com, or use our contact page. If you’re planning kitchen and bathroom renovations in Toronto at the same time, see our bathroom renovations page. For bigger plans, see our whole house renovations.
Our Latest Blog Posts
Home renovation amid “a new normal” Apparently, nowadays reality is drastically different from our past. And I’m talking about just recent past, not a century or a decade ago, instead just about a year ago. Remember that time? The [...]
Useful tips for those who plan to renovate Planning to renovate your home any time soon? Please consider these couple useful advices. These advices will help you make your life easier and cheaper! First of all it is highly advised to provide [...]
We work you relax Renovation process is always overwhelming and unfortunately sometimes is stressful time for those who face it for the first time. That’s a common situation. But is there any different way? Yes, there is! Just [...]
Modern trends in home renovations Renovation and remodeling of homes has become very popular trend among Toronto homeowners. There are many reasons, why homeowners decide to do renovation in their homes. One of those reasons- is to upgrade old [...]
When you need building permit and when not? Nowadays more and more homeowners decide to do home renovations. But not everyone knows when the building permit is required and when not. For this reason we would like to discuss some of the typical [...]
Update vs Renovate During some of our estimates we hear typical question from our clients: “Should I update or renovate?” This question concerns kitchens, bathrooms, basements and even whole houses. There is no doubt [...]
Why Should You Hire a Pro-Painters? Painting your home… Seems familiar for vast majority of DIY homeowners. All of these guys think that is very easy task, and could be done by everyone, even child. But is it really so easy to perform beautiful [...]
What is Better: basement finishing or home addition? House market in Toronto and GTA is unpredictable. That is why more and more homeowners decide to increase their living space with the help of finishing their basements, or constructing home [...]
What Should You Avoid when Buying Property? Buying a property is always overwhelming. Often this process is really time consuming and complicated process. This could be understood, because everything has to be checked thoroughly, not to omit [...]
Should I Renovate my Home Before Selling It? Sooner or later every homeowner comes to a point when he/she decides to sell the property because of the numerous reasons. That is why one of the most popular questions that homeowners ask themselves and [...]
INFORMATION ABOUT US
ACON Toronto Renovation Company is a licensed renovation contractor, offering wide range of renovation and remodelling services such as custom home renovations, basement underpinning/waterproofing and remodelling, kitchen renovation, designing and installations, bathroom renovation and remodelling.
SERVICES WE PROVIDE
CONTACT DETAILS
103 The Queensway, Toronto, ON M6S 5B3, Phone: 647-291-4696, info@aconreno.com
© Copyright 2026 | Acon Renovation LTD | All Rights Reserved